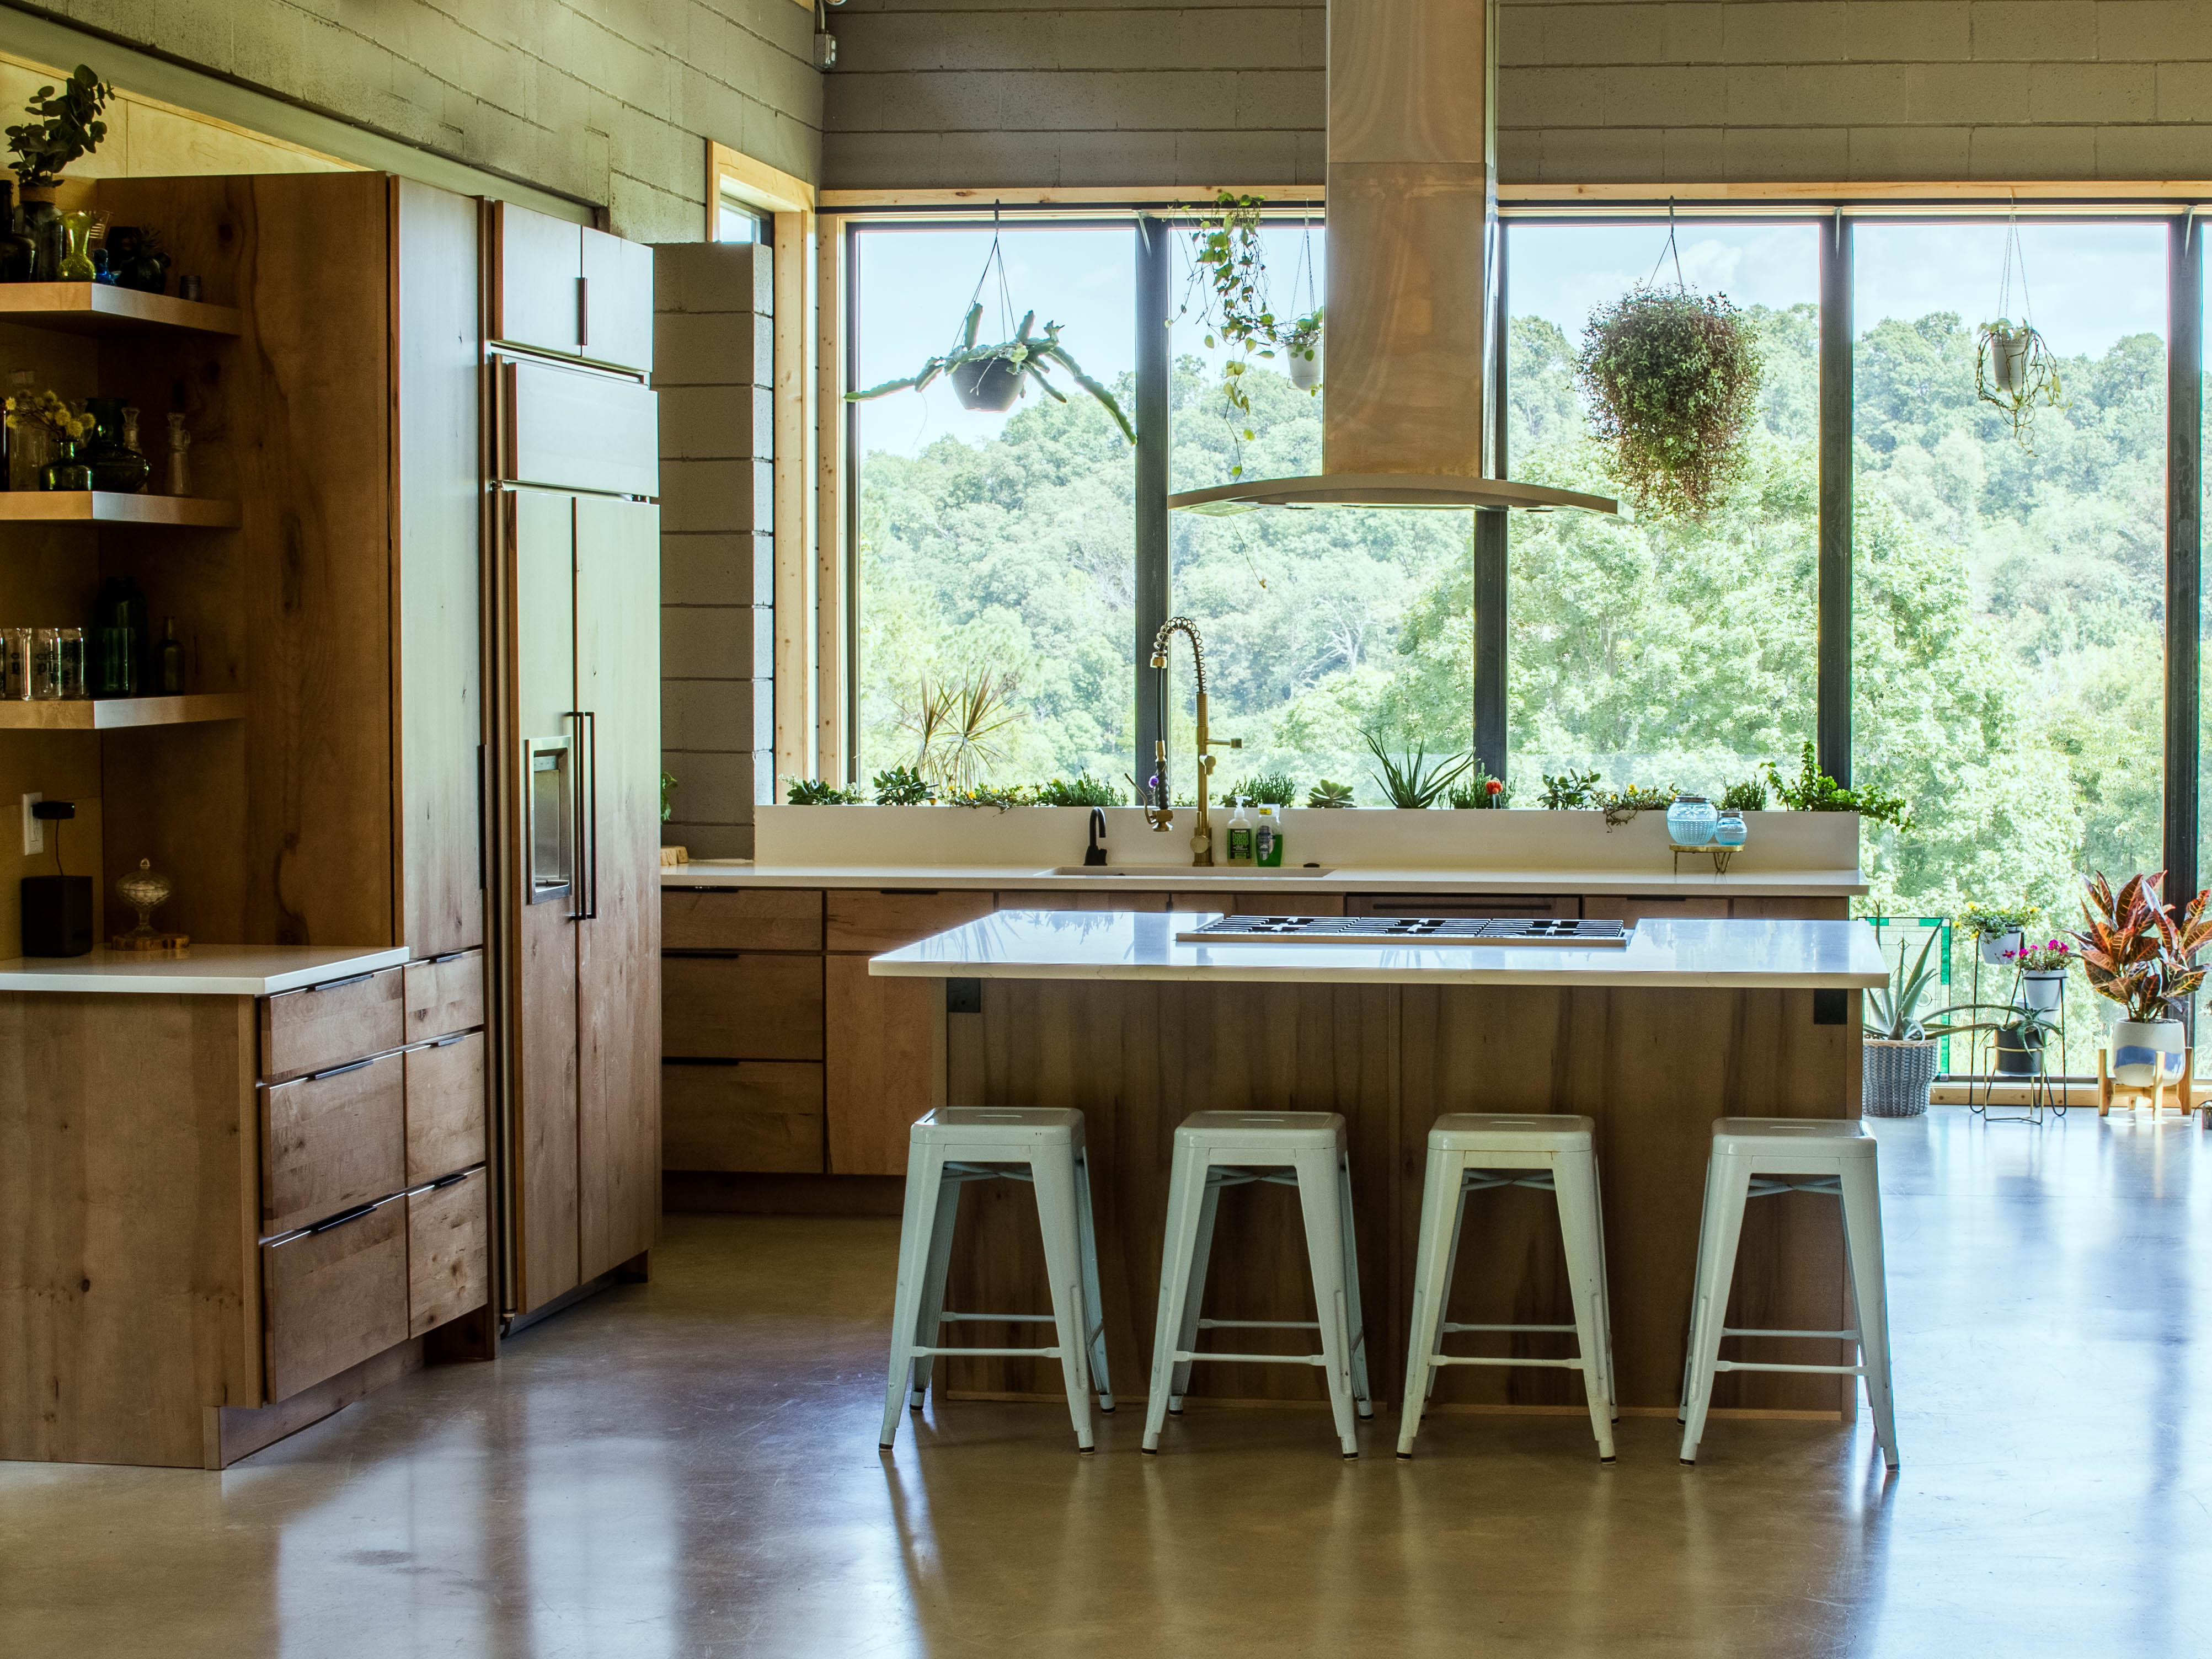
Tall panels, an integrated refrigerator, and a concealed pantry entrance give this Beaver Lake kitchen a continuous composition. Working with the design team, Ivy built custom cabinetry throughout the home, carrying the details into a 16-foot ceiling and fitting the island cabinetry precisely beneath a stone slab that had already been cut.


Project details
The kitchen’s cabinetry needed to work with the scale and geometry of the room. Panels reached a 16-foot ceiling, while the island’s angled front and waterfall ends echoed the ceiling pitch and upper windows. Working from the design team’s plans, Ivy built frameless cabinetry with rift white oak doors and painted elements. Careful measurement over the full height of the walls allowed consistent 1/8-inch reveals across the tall panels, integrated refrigerator, and concealed entrance to the secondary kitchen. Hidden panel attachments kept the connections out of view. The 10-foot island slab had already been purchased and cut. Ivy developed the cabinetry around its fixed dimensions, fitting the work beneath the stone with little room to spare. Rebuilt on its existing foundation after a fire, the home also received Ivy cabinetry in the primary bathroom, children’s rooms, laundry, pool bath, fireplace area, and wet bar.